Our 3D Architectural Visualization Services
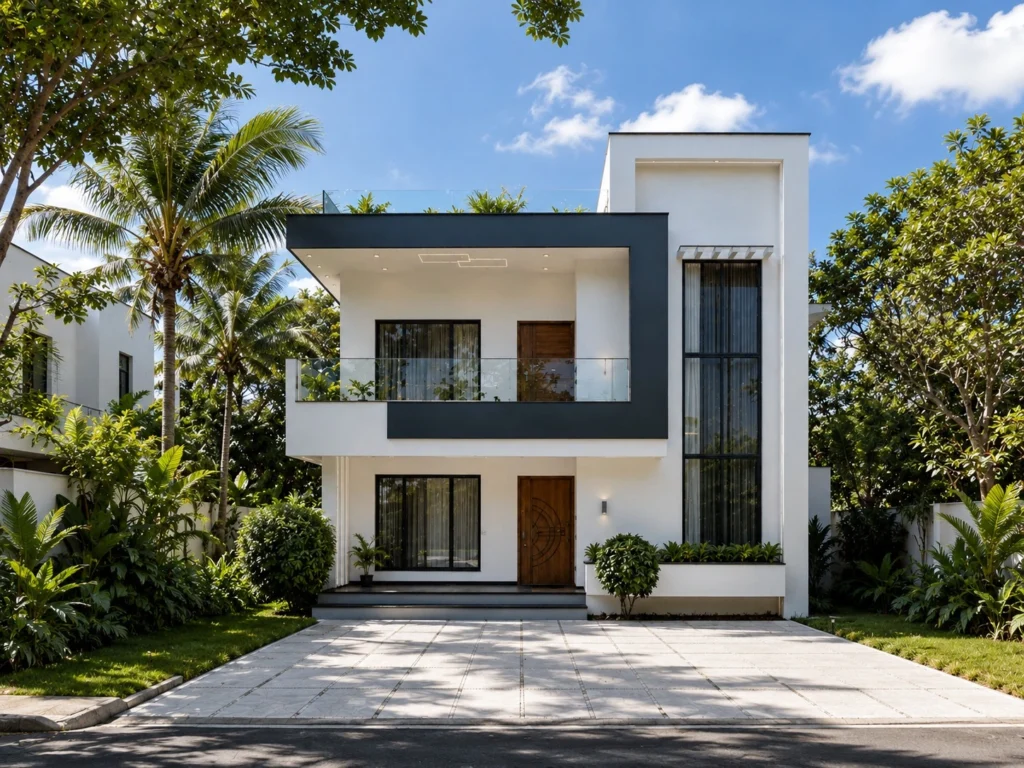
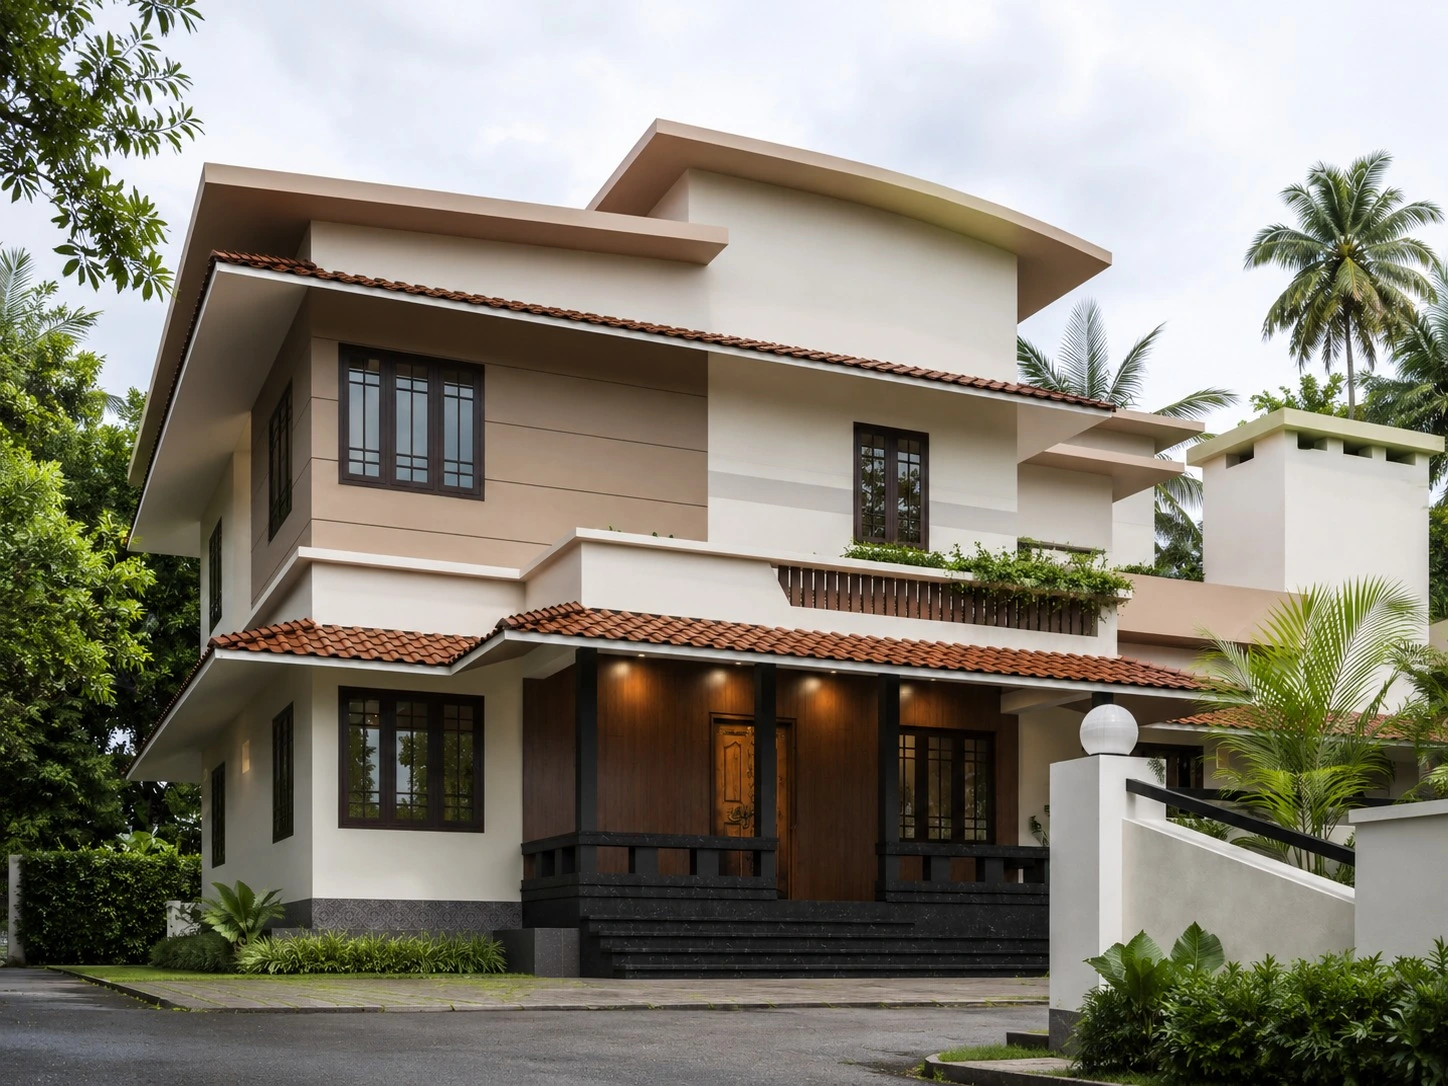
Experience architecture before construction begins through high-quality 3D visualizations, immersive walkthroughs, detailed floor plans, and photorealistic renderings. Every visualization is designed to communicate your ideas clearly and help you make confident design decisions.
3D Exterior Visualization
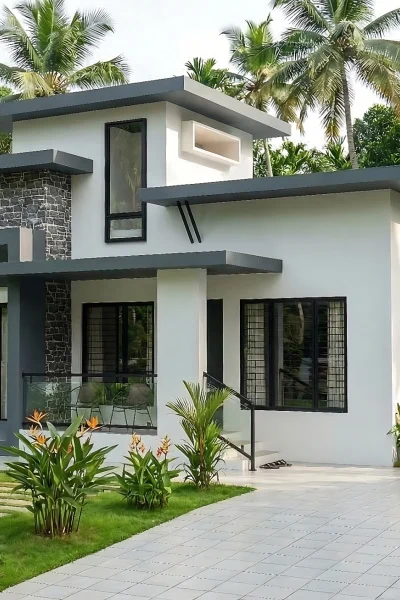
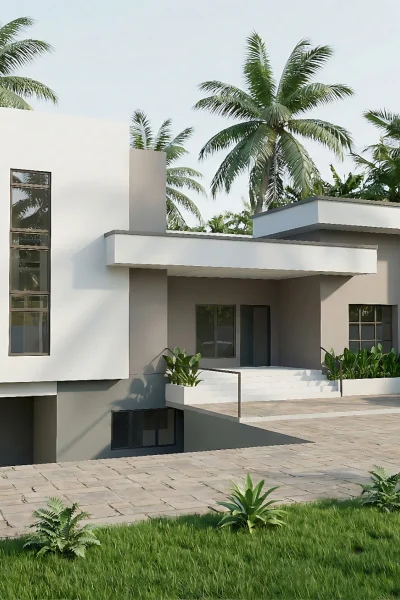
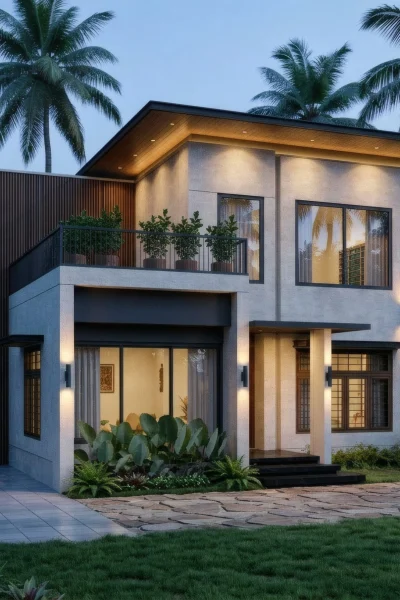
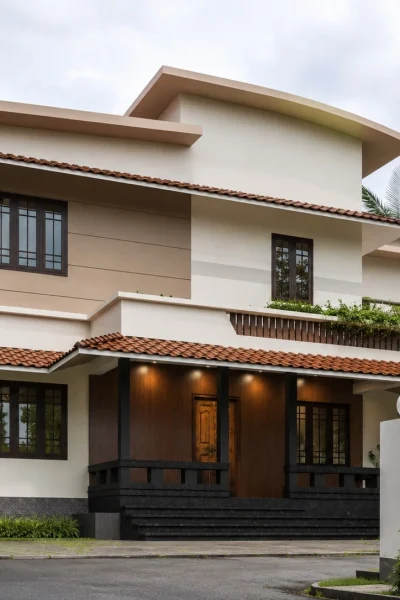
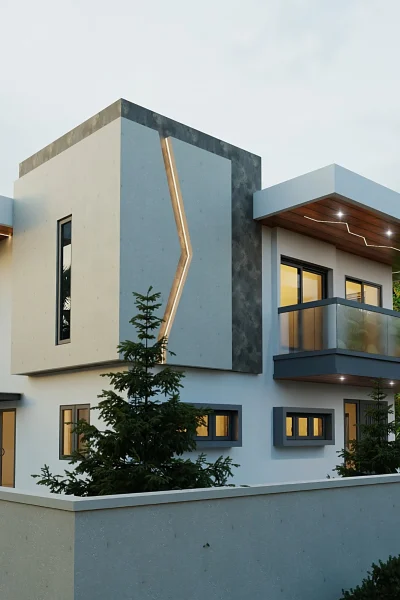
Visualize your home's exterior before construction begins with realistic façade designs, roofing materials, landscaping, boundary walls, outdoor lighting, paving, driveways, swimming pools, and surrounding environments. Exterior renderings help homeowners, architects, and builders evaluate design decisions with confidence.
3D Interior Visualization
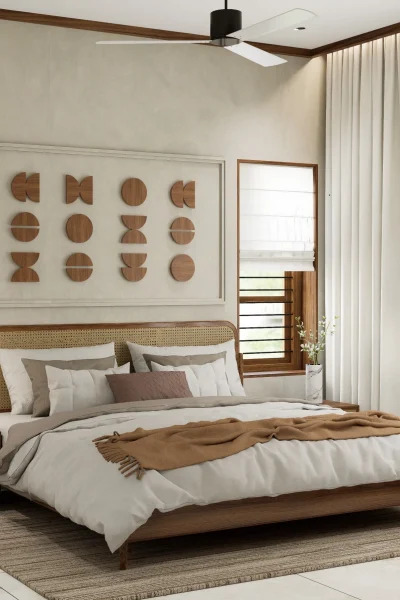
Our interior rendering services showcase every room with realistic furniture layouts, wall finishes, flooring materials, ceiling designs, decorative lighting, colour schemes, and interior styling. These visualizations allow clients to experience the atmosphere of their future home long before execution begins.
Photorealistic 3D Views
We create high-resolution 3D views from multiple camera angles that accurately communicate architectural spaces. These visuals are perfect for client presentations, planning approvals, construction coordination, real estate marketing, and professional portfolios.
3D Walkthrough Animation
Step inside your future project with immersive cinematic walkthroughs that showcase room transitions, circulation spaces, lighting effects, furniture layouts, landscape integration, and architectural details. Walkthrough animations create an engaging experience for homeowners, architects, and property developers.
3D Floor Plans & House Planning
Transform conventional floor plans into realistic 3D layouts that clearly communicate room arrangements, furniture placement, circulation paths, and functional planning. Our 3D floor plans simplify design decisions while providing homeowners with a complete understanding of the space.
Architectural Presentation Visuals
From residential villas and apartments to commercial buildings, offices, resorts, and mixed-use developments, we create presentation-ready architectural visuals that effectively communicate your ideas to clients, investors, consultants, and approval authorities.
Every rendering produced by Cadro Studio is crafted with meticulous attention to scale, materials, lighting, textures, composition, and architectural authenticity. Using industry-leading tools such as Blender 3D, SketchUp, and D5 Render, we create immersive visual experiences that simplify decision-making, improve project communication, and transform architectural concepts into realistic presentations that inspire confidence before construction even begins.